

Ducted air conditioning
Ducted air conditioning: comfort you can’t see
The equipment hides in the loft or ceiling void and conditioned air arrives through slim grilles. For Surrey renovations, extensions and new builds, ducted air conditioning delivers whole-home comfort with nothing on the walls.
Get your free quote
Tell us what you need and we’ll get back to you, usually within 24 hours.
How it works
How does ducted air conditioning work?
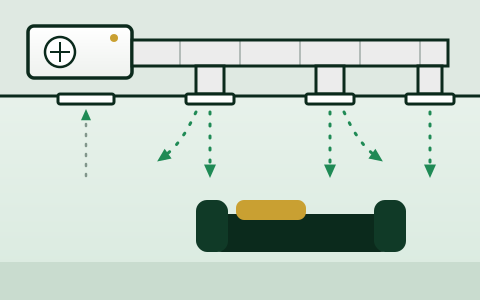
A ducted system uses a concealed indoor unit — a fan coil — installed in a loft, ceiling void or bulkhead. It draws air back through a return grille, cools or heats it, then pushes it through insulated ducts to supply grilles in each room.
Like other split systems, it connects to an outdoor unit by refrigerant pipework, and it works as a heat pump in winter. Because the fan and coil sit away from the living space, ducted systems are among the quietest options available.
Suitability
Is ducted air conditioning suitable for UK homes?
Ducted air conditioning is common in hotter countries, and it’s becoming more popular here in the right properties. It works best where there’s space to run ductwork without major disruption.
Great candidates
- New builds and self-builds, where ducts are designed in from the start
- Major renovations and extensions with ceilings open
- Top floors with an accessible loft above
- Homes with existing bulkheads or dropped ceilings
Less suitable
During a build
Planning ducted air conditioning in a renovation
Timing is everything. We work alongside your builder or architect so the system fits the build schedule.
Design stage
Agree room loads, grille positions and where the unit and ducts will run.
First fix
Ductwork, pipework and cables installed while ceilings and walls are open.
Second fix
Units connected and grilles fitted after plastering, before decorating.
Commissioning
Airflow balanced room by room and controls set up.
Compare
Ducted air conditioning vs multi-split
| Ducted | Multi-split | |
|---|---|---|
| What you see | Grilles only | An indoor unit in each room |
| Best time to install | During building work | Any time |
| Room-by-room control | With zoning dampers | Standard |
| Noise in the room | Extremely low | Very low |
| Typical cost | Higher | Lower for existing homes |
If you’d rather not open up ceilings, a multi-split system with slim units is usually the better fit.
Ducted FAQs
Zoning, controls and maintenance
Can each room have its own temperature?
Yes, with a zoning system. Motorised dampers open and close to direct air where it’s needed, controlled from wall controllers or an app.
How do you service a ducted system?
Through an access hatch to the unit and filters, usually at the return air grille. Annual servicing keeps airflow and air quality at their best.
Will ductwork take up loft storage space?
Some, yes. We plan duct routes to keep as much usable space as possible and can box them in neatly.
How much does ducted air conditioning cost?
Ducted systems are the most involved option, so they cost more than wall-mounted or multi-split systems — typically from around £6,000 for one floor of a home. See our installation cost guide.
Can ducted air conditioning be added to an existing home?
Sometimes — particularly on a top floor with a loft above, or where bulkheads can be added. Otherwise a slim wall unit or multi-split is usually more practical.
Get in touch
Discuss a ducted system for your project
Share your plans or drawings and we’ll advise whether ducted air conditioning suits your property.